property
Aurora Council Approves Major Density and Design Rules for Three Districts
City Hall's overhaul aims to reshape growth across Greenpoint, Central Parklands and more, pushing higher density and new look guidelines.
How we reported this
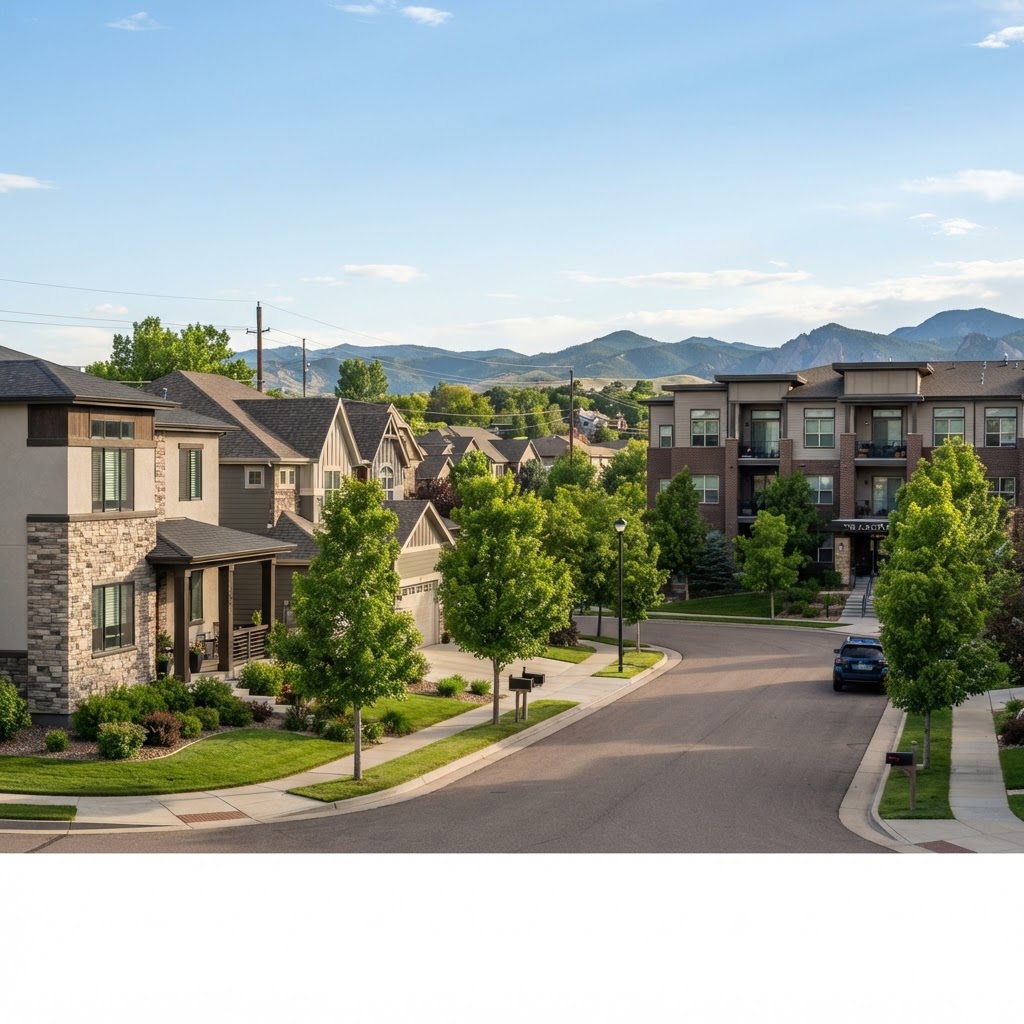
Aurora City Council has approved a sweeping overhaul of its development code, clearing the path for taller residential buildings, slimmer minimum lot sizes and new public design standards across several key districts. The new rules, passed in a 7-2 vote late Tuesday, are set to take effect on September 1.
Pressure has been mounting on City Hall to address Aurora’s rising housing costs and rapid population growth, driven in part by the migration from eastern Colorado and a steady influx of young professionals. Over the past six months, median apartment rents in Aurora have jumped 11% to $2,180, according to the latest figures from the Metro Housing Authority. With new US strikes in Iran and global economic jitters fueling uncertainty, local leaders say the city must act now to ensure downtown and corridor neighbourhoods don’t price out families and creative businesses.
Greenpoint and Parklands in the Spotlight
The most significant changes will land along the Stanley Promenade corridor and in the Greenpoint and Central Parklands precincts, both of which have seen an influx of mid-rise residential proposals since 2024. In Greenpoint, lot sizes for multi-unit dwellings are set to shrink from 400 square metres to just 270. This paves the way for denser townhome clusters within walking distance of Stanley Market and the RTD A-Line. Developers targeting Central Parklands, meanwhile, can now go up to six storeys-two higher than previously allowed-as long as they meet new criteria for street-facing green spaces and active ground-floor uses.
"We’ve had a backlog of 1,900 residential permits since last year," said a council planning spokesperson. "These changes mean mixed-use projects near Chambers Road or Expo Park should clear hurdles far faster through streamlined approval routes." The plan also requires new buildings on Peoria Street to meet tighter façade articulation standards-aimed at preventing the "wall of grey" effect that locals have complained about near the Iliff Station apartments.
By the Numbers: Growth, Demand and Design
The urgency for reform is clear in recent data. Since 2021, Aurora’s population has swelled by more than 32,000, and Metro Housing Authority tracking shows an 18% drop in vacancy rates across key zip codes (80010, 80012). At last count, the city had over 6,700 residential units in the pipeline, but just 21% are classified as affordable housing under the current guidelines. Under the new code, developers will receive floor-area bonuses if they dedicate at least 16% of new builds to below-market rentals-up from the previous 10%.
The new design directives are already drawing attention from local architects. Studios such as Urbanity Collective, based out of Havana Street, are revising their proposals for mixed-use blocks to incorporate rooftop gardens and deeper setbacks. City officials say this could see more people living near the Colorado Children's Museum, while boosting foot traffic for smaller retailers and eateries clustered around East Colfax Avenue.
Developers and residents alike now face a tight timeline: projects submitted after August 31 must comply with the new standards. City staff plan to hold two public workshops at the Aurora Municipal Center (July 29 and August 5) to walk residents through the changes and answer questions. For buyers, the revised code could mean both more options and stiffer competition in newly upzoned neighbourhoods. Watch this space-Greenpoint and Central Parklands may look quite different by the time crews break ground on major projects in early 2027.
This article is general information only and is not personal financial or investment advice. Consider your own circumstances and seek licensed professional advice before making financial decisions.